You may be ready to replace the troublesome bedroom windows while leaving the living room for later. That can be a practical approach, but it raises a design question: how do you make separate projects look considered together?
Consistency involves more than choosing the same frame colour. Panel divisions, visible frame widths, interior trim and the relationship between neighbouring openings all influence the result.
A useful staged plan identifies which details need coordination now and which can be revisited later. It also recognises that future product availability cannot be guaranteed.
For homeowners across the GTA and Hamilton area, the goal is a clear direction for the whole home without committing to every replacement at once.
Decide What You Want to Look Consistent
Start by defining the intended result.
You might want all street-facing windows to share a coordinated appearance while choosing different operating styles for individual rooms. Alternatively, you may want the interior frames throughout one floor to look related.
Those are different objectives.
Write a short description, such as:
We want a consistent exterior colour and similar visual proportions across the front of the house, with room-specific opening arrangements.
This gives the selection discussion a useful reference. It also prevents “matching windows” from becoming an assumption that every unit must have the same configuration.
Consistency can come from a shared palette and related details rather than identical products everywhere.
Review the House From the Main Viewpoints
Look at the windows as groups, not just individual openings.
Take photographs from the street, garden and other usual approach views. Inside, photograph rooms where several windows are visible together.
Notice:
- Openings aligned above one another.
- Windows beside the entrance.
- Groups serving the same room.
- Windows visible around a corner.
- Features that already differ deliberately.
These relationships help identify where a mismatch would be most noticeable.
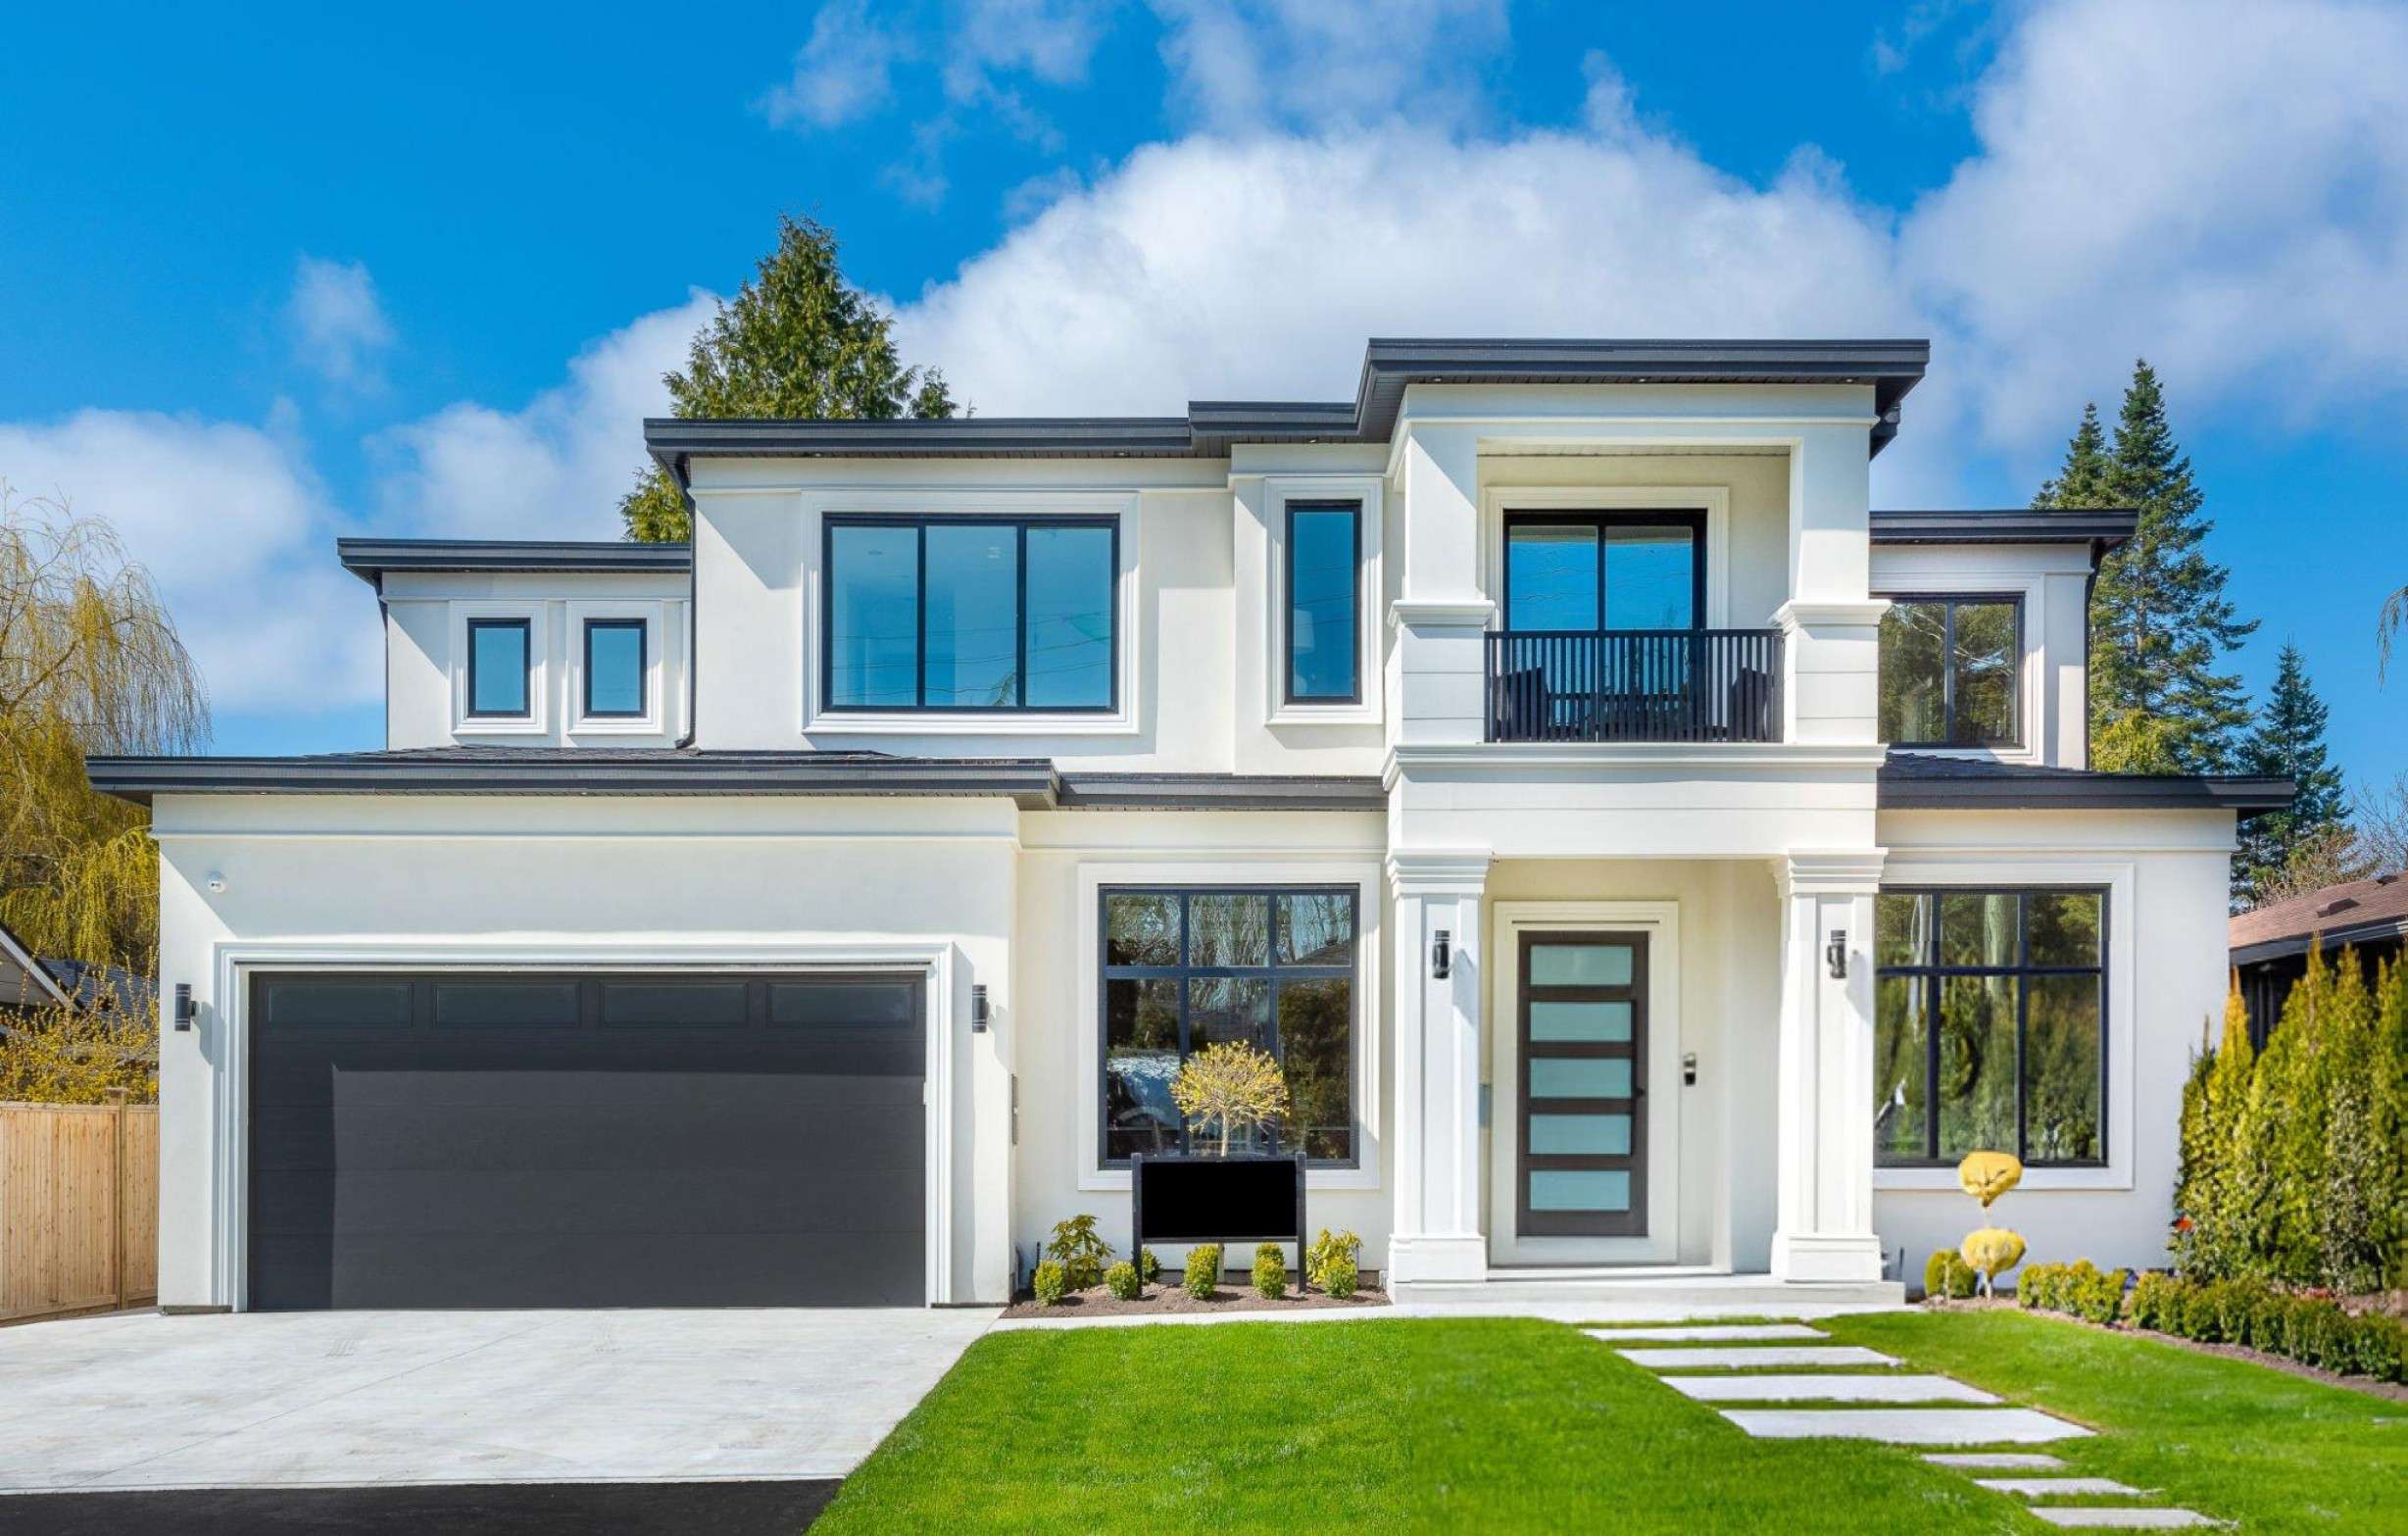
A small side window may have limited influence on the front elevation. Two adjacent windows with different frame colours or panel proportions may be much more apparent.
That does not mean appearance should override a higher-priority condition concern. It helps you understand the visual consequences of the sequence.
Create a Simple Window Schedule
A schedule is a list of openings and the decisions associated with them.
Give each window a clear reference and record its existing arrangement, proposed direction and replacement stage.
| Opening | Current Arrangement | Intended Direction | Proposed Stage |
|---|---|---|---|
| Main bedroom, street-facing | Existing opening style | Coordinated exterior finish; operation to be confirmed | First |
| Living room, street-facing | Multi-panel arrangement | Review proportions alongside bedroom windows | Later |
| Kitchen, garden side | Window above sink | Prioritise comfortable access | Later |
| Side landing | Retained window | Reassess with future work | Undecided |
The schedule does not need to contain final ordering dimensions.
Its purpose is to preserve the overall direction and identify decisions that remain open. Professional measurement and product confirmation belong within each developed order.
Coordinate Frame Colour With Physical References
Colour names alone are unreliable coordination tools.
Two products described as “white,” “black” or “grey” may differ in appearance. Texture and sheen can make a difference too.
For the first stage, keep the product’s colour reference and review physical samples beside retained materials where practical.
Consider:
- Existing brick or cladding.
- Door and garage-door finishes.
- Exterior trim.
- Interior walls and woodwork.
- Any exterior update already planned.
If different interior and exterior finishes are being considered, record both clearly.
Photographs are useful for reference, but screens, lighting and camera settings affect colour. Do not rely on an old phone image as the only guide for a later order.
Compare Panel Divisions and Proportions
A consistent colour will not make every window look identical.
The arrangement of fixed and opening sections affects the visible pattern across the house. Frame profiles and the proportions of individual panels also matter.
Review the proposed drawings together.
Ask:
- Do neighbouring windows have a deliberate relationship?
- Are horizontal or vertical divisions aligned where intended?
- Does the arrangement suit each room?
- Will a change in operating style alter the exterior appearance?
- Are the proposed proportions represented accurately?
Avoid forcing an unsuitable layout simply to repeat a pattern. A room still needs practical operation, access and maintenance arrangements.
Our window and door installation service should coordinate those functional needs with the intended appearance.
Decide Which Openings Belong in the Same Stage
There are several ways to group replacement work.
By Priority
This addresses the openings with the most significant assessed concerns first. The visual result may be mixed temporarily, but the sequence follows condition and household impact.
By Room
Completing one room can make the interior result easier to coordinate. It may also suit another renovation happening in that space.
By Exterior Elevation
Replacing a visible group together can create a more consistent exterior result. However, it may include openings that are a lower functional priority.
Compare these approaches rather than assuming one is always best.
A combined stage may offer practical advantages, but ask which tasks or site arrangements change between separate visits. Do not assume that every larger order produces a particular saving.
Define Interior Finishing Early
The exterior may look coordinated while the inside tells a different story.
Trim profiles, sill details and finishing boundaries should be part of the staged plan. A later installer needs more information than “make it like the last room.”
Record:
- Which trim was retained or replaced.
- The selected profile, where identifiable.
- Finish and colour references.
- Whether painting was included.
- How new work met existing walls.
- Any deliberate differences between rooms.
You may choose different interior treatments in different parts of the house. That is a valid design decision when it is intentional.
The important point is to avoid accidental variation caused by missing records.
Allow for Product Changes Between Stages
A future order may not be able to repeat the first product exactly.
Ranges, finishes and components can change. Even if a supplier expects continued availability, that should not be treated as an indefinite guarantee.
Discuss what would matter most if the original product were unavailable:
- Exterior colour.
- Frame appearance.
- Panel proportions.
- Operating style.
- Interior finish.
- Documented performance.
A clear order of priorities makes a future alternative easier to assess.
Do not purchase and store additional windows simply to preserve a match without discussing measurement, storage, warranty and future installation implications. A later project needs its own confirmed scope.
Coordinate With Other Planned Work
Window replacements can overlap with cladding, painting, kitchen renovations and changes to interior layouts.
Tell the project team what else you expect to do, even if dates are uncertain.
A future cabinet may affect handle access. Exterior work may alter surrounding finishes. A proposed opening change could make a current like-for-like replacement less useful.
Ask whether the first stage would create avoidable rework.
You do not need a completed renovation plan for the whole house. You do need to identify foreseeable changes that affect the openings being ordered now.
Keep a Record That Supports the Next Order
After the first stage, create one folder containing:
- The opening schedule.
- Approved product drawings.
- Product and finish references.
- Installation scope.
- Completion photographs.
- Care instructions.
- Written warranty documents.
- Notes about future stages.
Photograph the finished windows from inside and outside where safely accessible.
Keep the supplier’s identifying information rather than relying only on appearance. A later conversation can then begin with a documented product instead of an attempted visual match.
Reassess Before the Next Stage
A staged plan provides direction, but it should not prevent useful changes.
Your household needs may evolve. A room may become an office, or another renovation may alter how an opening is used.
Before placing the next order, review:
- The condition of the remaining windows.
- Current room arrangements.
- Available products.
- The intended appearance.
- Any changes to the wider project.
If an adjustment is needed, ask how it relates to the work already completed. The aim is a coherent result that still serves the home—not rigid repetition of an earlier choice.
Frequently Asked Questions
Do all replacement windows need to be the same style?
No. Different operating styles may suit different rooms. Coordinate colours, visible proportions and related details while checking that each opening works for its intended use. Consistency does not require every window to be identical.
Can I guarantee an exact match when replacing more windows later?
Future availability should not be assumed. Keep product and finish references, and discuss which features matter most if an alternative is needed. Review samples and drawings again before approving the later order.
Is it better to replace windows by room or by exterior elevation?
That depends on condition, household priorities and the appearance you want to coordinate. Room-based work can suit interior projects, while elevation-based work may improve exterior consistency. Compare both against any openings that need earlier attention.
Give Each Stage a Clear Direction
A consistent result starts with shared decisions and useful records, not necessarily one large order.
If you are planning gradual window replacement in the GTA or Hamilton area, request a quote from PanoramaLux to discuss the first stage alongside the appearance and practical needs of the wider home.