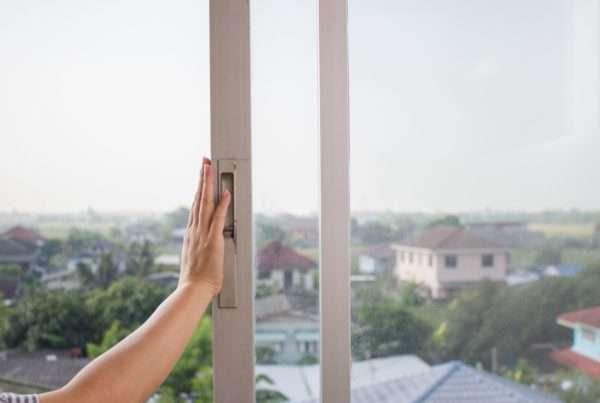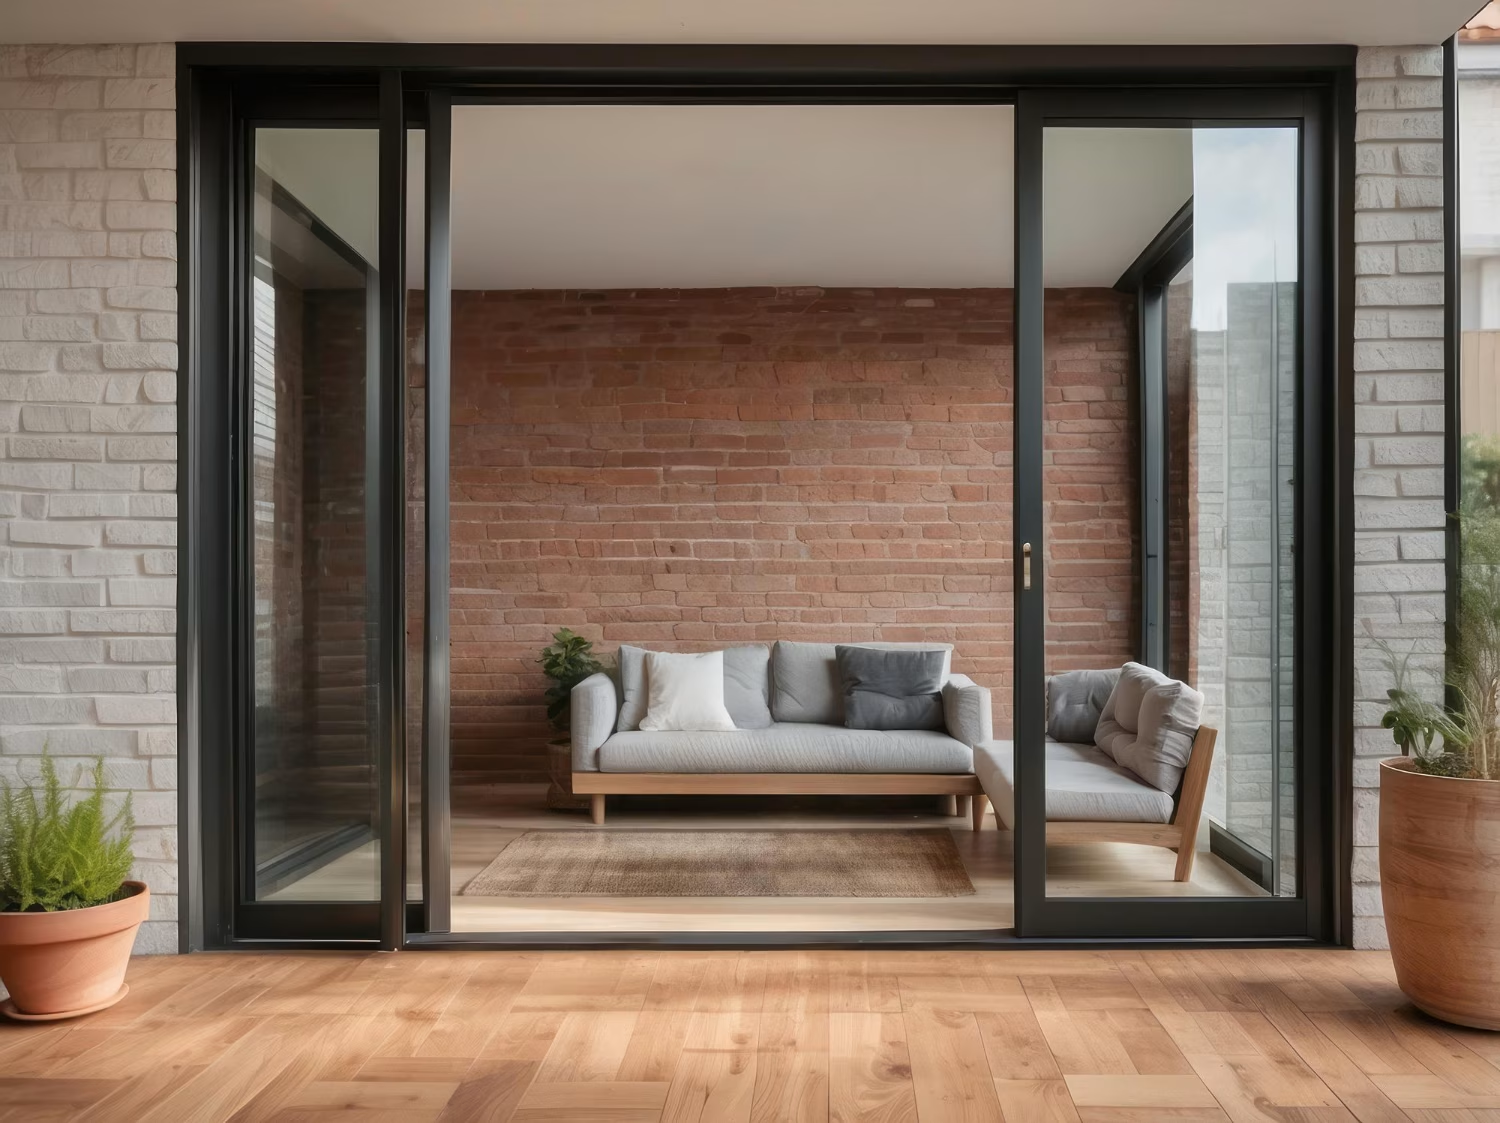
A sliding patio door connects two living spaces, but its usefulness depends on more than the amount of glass.
The panel you open determines where people pass. Furniture affects how easily they reach it. The threshold, screen and landing influence what happens as they move between indoors and outdoors.
A wide assembly can still provide a narrower usable passage than you expect. An attractive arrangement can also place the opening behind a dining chair or on the inconvenient side of a patio.
For homeowners across the GTA and Hamilton area, choosing a replacement starts with following the route you actually use—from the room, through the door and into the yard.

Start With an Ordinary Trip Outside
Think about the tasks that bring you through the door most often.
Perhaps you carry food from the kitchen to an outdoor table. Children use the opening throughout the day. You may take gardening equipment outside or move a pet between the house and yard.
Describe the routine:
- What do you normally carry?
- Which room do you approach from?
- Where do you go after stepping outside?
- Does another person often pass at the same time?
- What makes the current arrangement awkward?
These observations help define the problem before selecting a panel configuration.
For example:
We approach from the kitchen on the right, but the current opening is on the left behind a dining chair.
That gives the selection discussion a clearer direction than simply asking for a larger door.
Identify the Active Panel
The active panel is the part used for everyday passage.
Its position matters because it establishes the route through the opening. Before approving a configuration, ask the supplier to show which panel moves and where the clear passage will be.
Check the arrangement from both sides.
A description such as “opens on the left” can be misunderstood if one person is viewing the door from indoors and another from outside. Use a labelled drawing and the supplier’s agreed viewpoint.
Our sliding doors should be considered in relation to that route. The preferred panel arrangement needs to suit both the room and the outdoor approach.
Compare Overall Width With Usable Passage
The assembly’s total width does not tell you how much space is available to walk through.
Frames, fixed panels and the selected operating arrangement affect the clear opening. Ask for the relevant dimensions of the proposed product.
This is particularly useful if you regularly move:
- A pushchair.
- Outdoor cushions or storage boxes.
- Serving trays.
- Gardening supplies.
- Large household items.
Do not assume that a modest increase in overall width produces the same increase in usable passage.
If you want to enlarge the existing wall opening, that involves more than choosing a wider product. The construction, design and any relevant approval requirements need assessment before the change is treated as part of a standard replacement.
Furnish the Indoor Approach
A door may operate without an inward swing and still be difficult to reach.
Draw the furniture around it using realistic dimensions. Include dining chairs pulled away from the table, an open cupboard and any nearby island seating.
Then follow the route to the active panel.
| Indoor Arrangement | What to Test |
|---|---|
| Dining table beside the door | Whether occupied chairs obstruct passage |
| Sofa near the opening | Whether the route cuts through the seating area |
| Kitchen island nearby | Whether stools and people leave a practical approach |
| Storage beside the frame | Whether handles and locks remain accessible |
| Curtains or blinds | Whether they can be moved clear conveniently |
A narrow route that appears acceptable in an empty room can become frustrating when the household is using it.
The patio door should be planned as part of circulation, not as a separate object on the wall.
Check Where You Arrive Outdoors
Step outside and look back toward the entrance.
Does the proposed active panel lead onto a practical landing area? Is it beside a step, furniture or another obstruction? Does the route continue naturally toward the patio or garden?
Consider the space required to pause while carrying something or closing the door behind you.
If outdoor changes are also planned, coordinate them with the door selection. A later deck or patio layout could alter how convenient the opening feels.
Existing concerns around uneven surfaces, water collection or damaged surrounding construction deserve separate assessment. A replacement door should not be assumed to resolve them automatically.
Review the Threshold in Context
The threshold is part of the door assembly, but people experience it alongside the interior floor and exterior surface.
Ask to see the proposed detail and explain any difficulty with the existing arrangement.
Useful questions include:
- What will the finished transition look like?
- How does it relate to the indoor flooring?
- What surrounding work is included?
- Will any existing trim or flooring be disturbed?
- Are there household access needs the design must consider?
A description such as “low threshold” does not, by itself, confirm that the complete route is suitable for every user.
If accessibility is a project priority, discuss the whole approach and passage rather than assessing only one product feature.
Try the Handle and Lock
Large glass panels can look simple while requiring an operating sequence you have not considered.
Where possible, try the proposed product or a representative display. Ask what differs between the display and the size being quoted.
Pay attention to:
- Reaching the handle.
- Releasing and securing the lock.
- Starting the panel’s movement.
- Moving it through the intended travel.
- Closing it fully.
- Understanding whether it is secured.
Tell the team if reach, grip or strength affects the choice.
Avoid assuming that all sliding systems feel the same. Product selection, dimensions and installation need to be considered together.
Include the Screen in the Discussion
If you want an insect screen, confirm whether it is included and how it operates.
Ask where its handle sits, how it moves and what care it requires. Review the screen alongside the active panel rather than as an accessory added after the order.
Also establish:
- Whether it can be accessed for cleaning.
- How it is removed where applicable.
- Whether it affects the usable route.
- How it relates to coverings and nearby furniture.
An insect screen has a different purpose from the door’s glazing and locking assembly. Do not rely on it as a protective barrier for children or pets.
Describe any specific household requirements separately so appropriate options can be discussed.
Plan Light, Views and Privacy Together
A patio door may provide a significant part of the room’s daylight and outlook.
Review the proposed panel divisions and visible frame profiles, particularly if they differ from the existing arrangement.
Ask what the room will look like with the door closed—the state in which you will often see it.
Consider:
- Whether a panel division crosses an important view.
- What can be seen from nearby outdoor spaces.
- Whether coverings will be needed.
- Where those coverings will be mounted.
- Whether their storage position obstructs the handle or passage.
If the room already feels uncomfortable at certain times of day, describe when and where that occurs. Glazing choices should be discussed using the selected product’s information rather than a general promise that more glass will improve every aspect of comfort.
Understand What Installation Will Disturb
A replacement can involve work around the opening as well as the door itself.
Before approving the proposal, clarify:
- Which existing components will be removed.
- What surrounding material is intended to remain.
- How exposed conditions will be assessed.
- Interior and exterior finishing.
- Effects on flooring, trim or coverings.
- Disposal and cleanup.
- How additional findings will be documented and approved.
If the door’s size or location changes, ask how that expands the scope.
A complete proposal should make the boundaries clear. You should not have to infer whether a damaged sill, disturbed floor edge or exterior finish is included.
Walk Through the Final Arrangement Before Ordering
Use the proposed drawing to repeat a familiar trip outside.
Imagine carrying a tray from the kitchen. Someone is sitting at the dining table. The covering has been moved aside, and you need to open the door, pass through and close it.
Now consider the return trip.
This exercise can reveal a misplaced active panel, an awkward furniture relationship or a landing that needs further discussion.
Confirm the product, configuration, dimensions, finish, hardware and screen together. Each selection contributes to how the finished connection will work.
Frequently Asked Questions
Can I choose which side of a sliding patio door opens?
Available arrangements depend on the selected product and opening. Ask for a labelled drawing showing the active panel from an agreed viewpoint. Check that its location suits the indoor furniture and outdoor approach before approving the order.
Does a wider patio door always give a wider passage?
Not in direct proportion. The usable passage depends on the frame and panel configuration. Request the clear-opening dimensions of the proposed assembly, especially if you need to move particular equipment or large items through it.
Will replacing the patio door include repairing the surrounding floor and trim?
Only where that work forms part of the agreed scope. Confirm which finishes may be disturbed, what reinstatement is included and how concealed damage will be handled before installation begins.
Make the Route Work on Both Sides
The right patio door connects the room and yard through a practical opening, comfortable operation and a clear approach.
Planning a replacement in the GTA or Hamilton area? Request a quote from PanoramaLux to compare arrangements around the way your household uses the backyard.